Each project demonstrates our engineering precision, weatherproofing sealing, and aesthetic harmony.
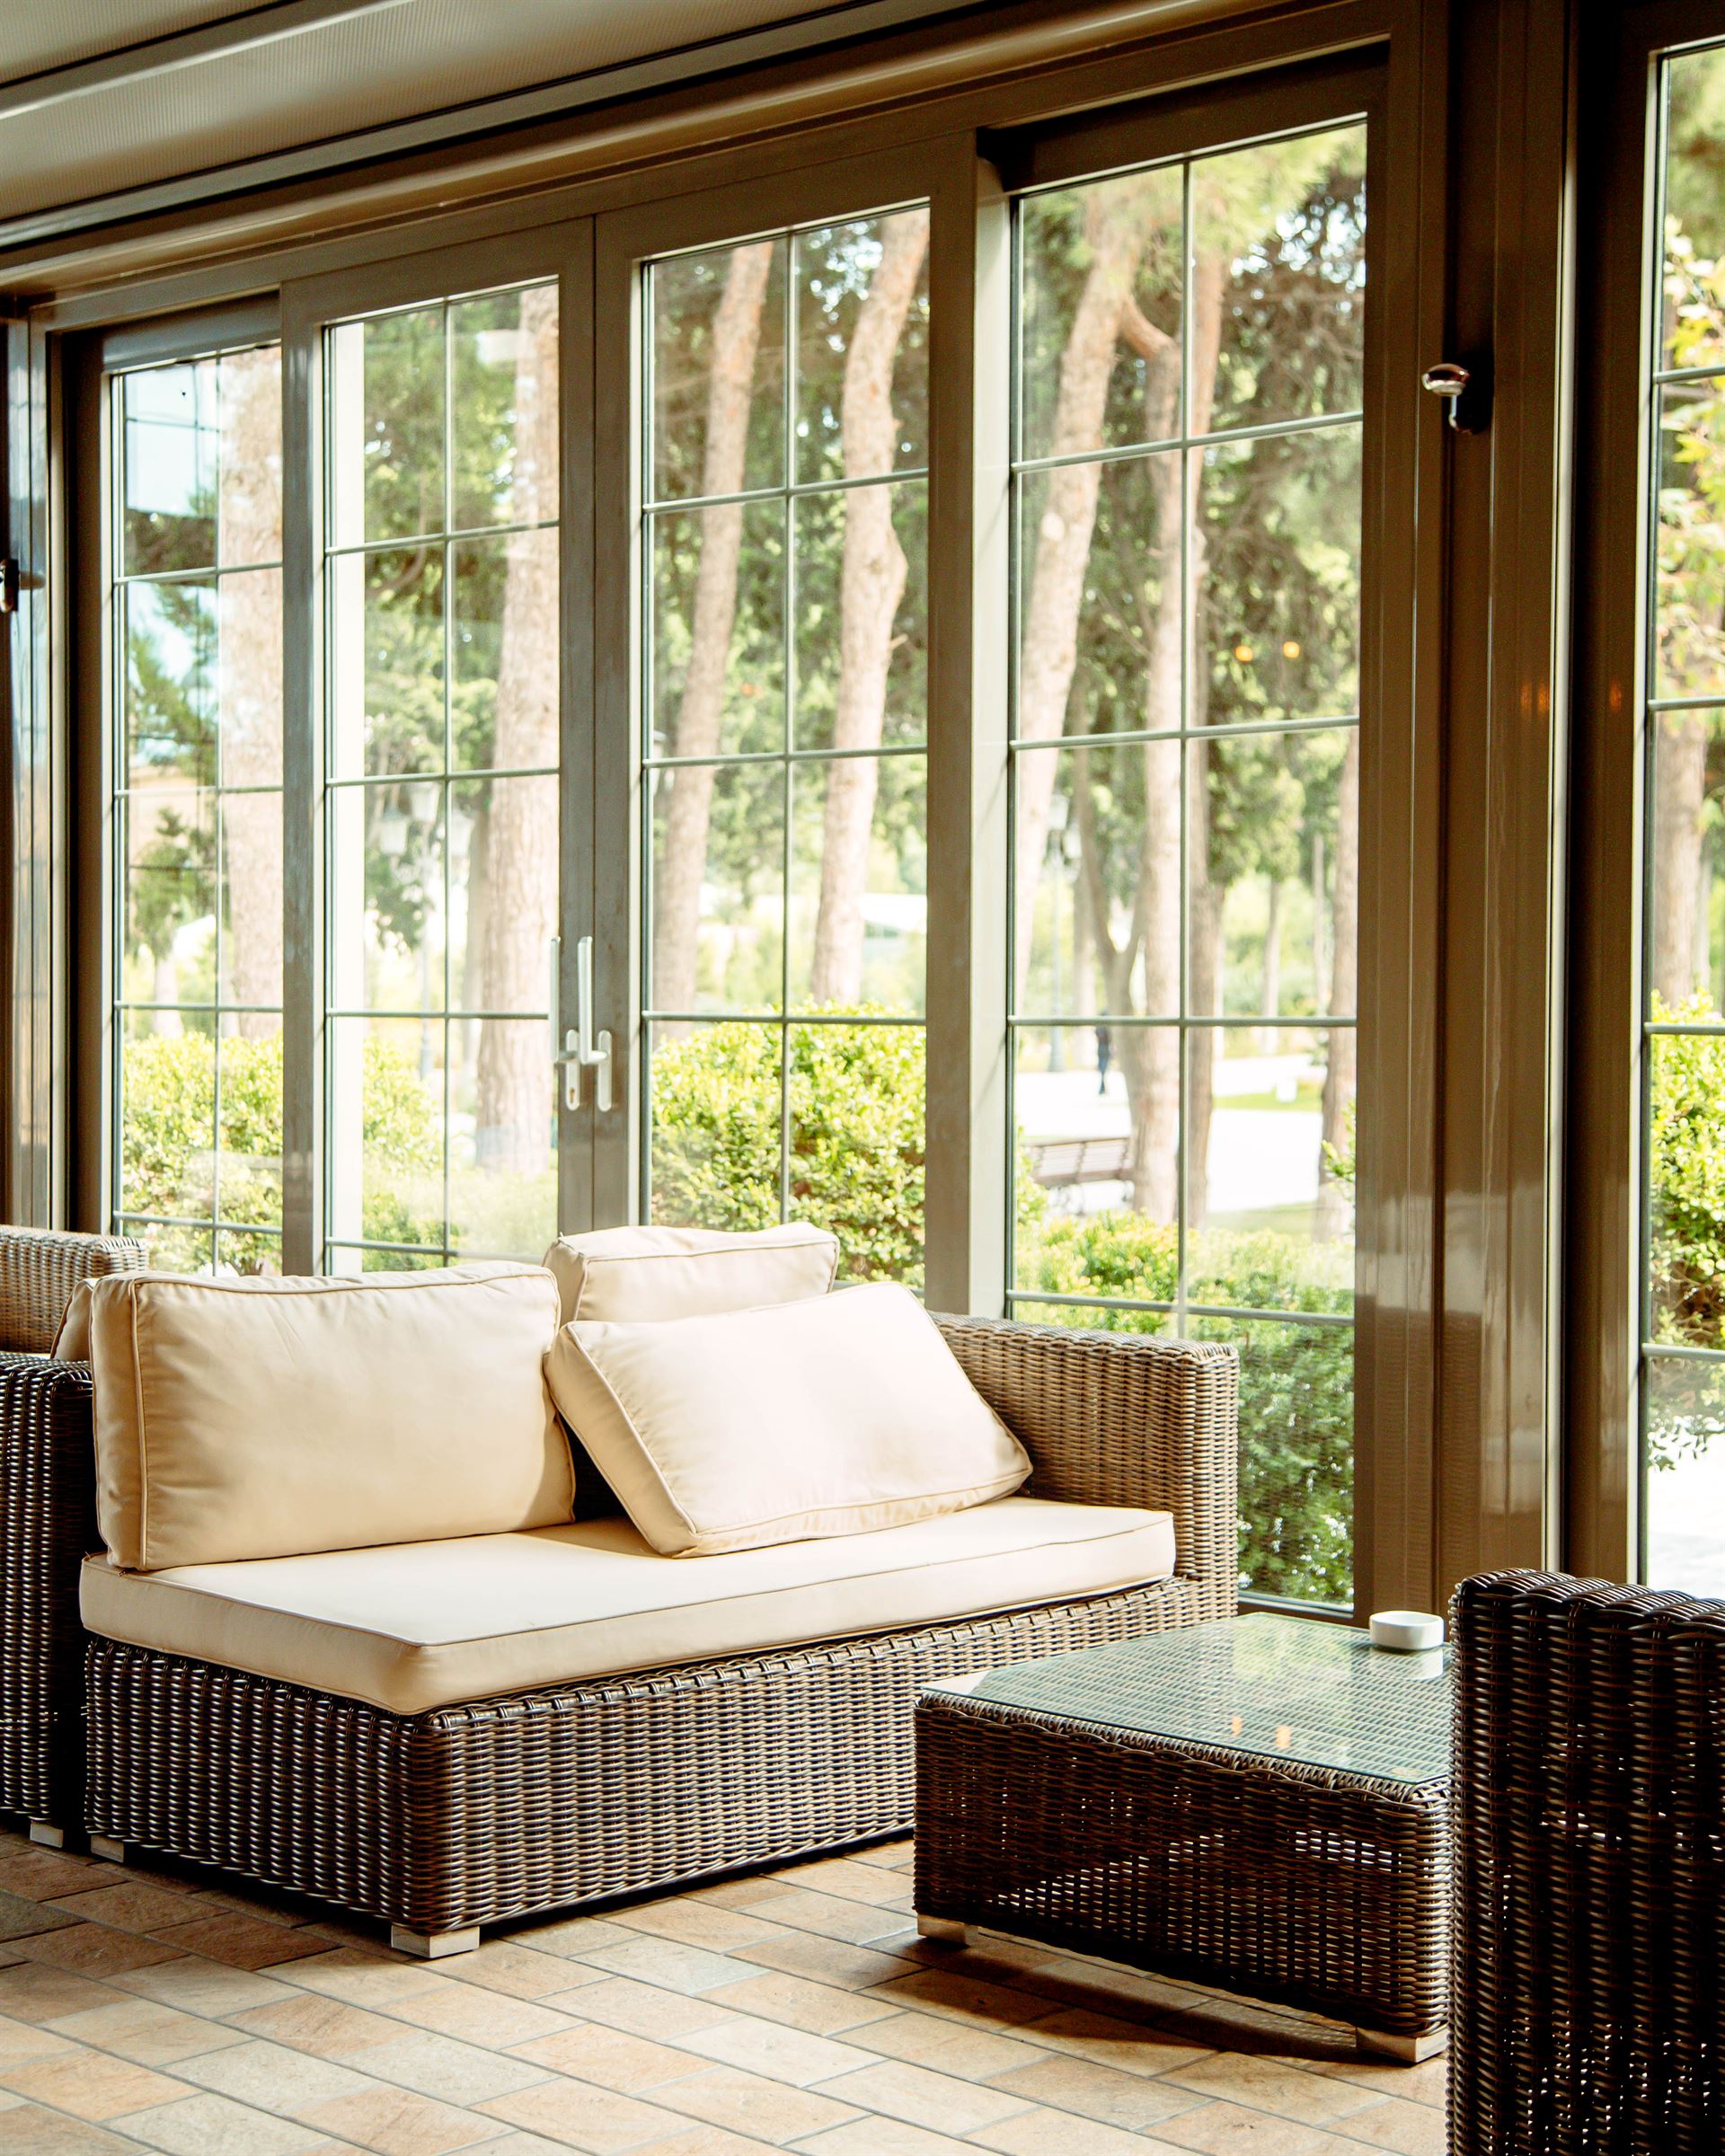 Luxury Residential Villa
📍 DHA Phase 8, Lahore
Bespoke installation featuring floor-to-ceiling Deceuninck uPVC sliding doors opening to courtyard terraces, with argon-filled acoustic double glazing cutting exterior noise.
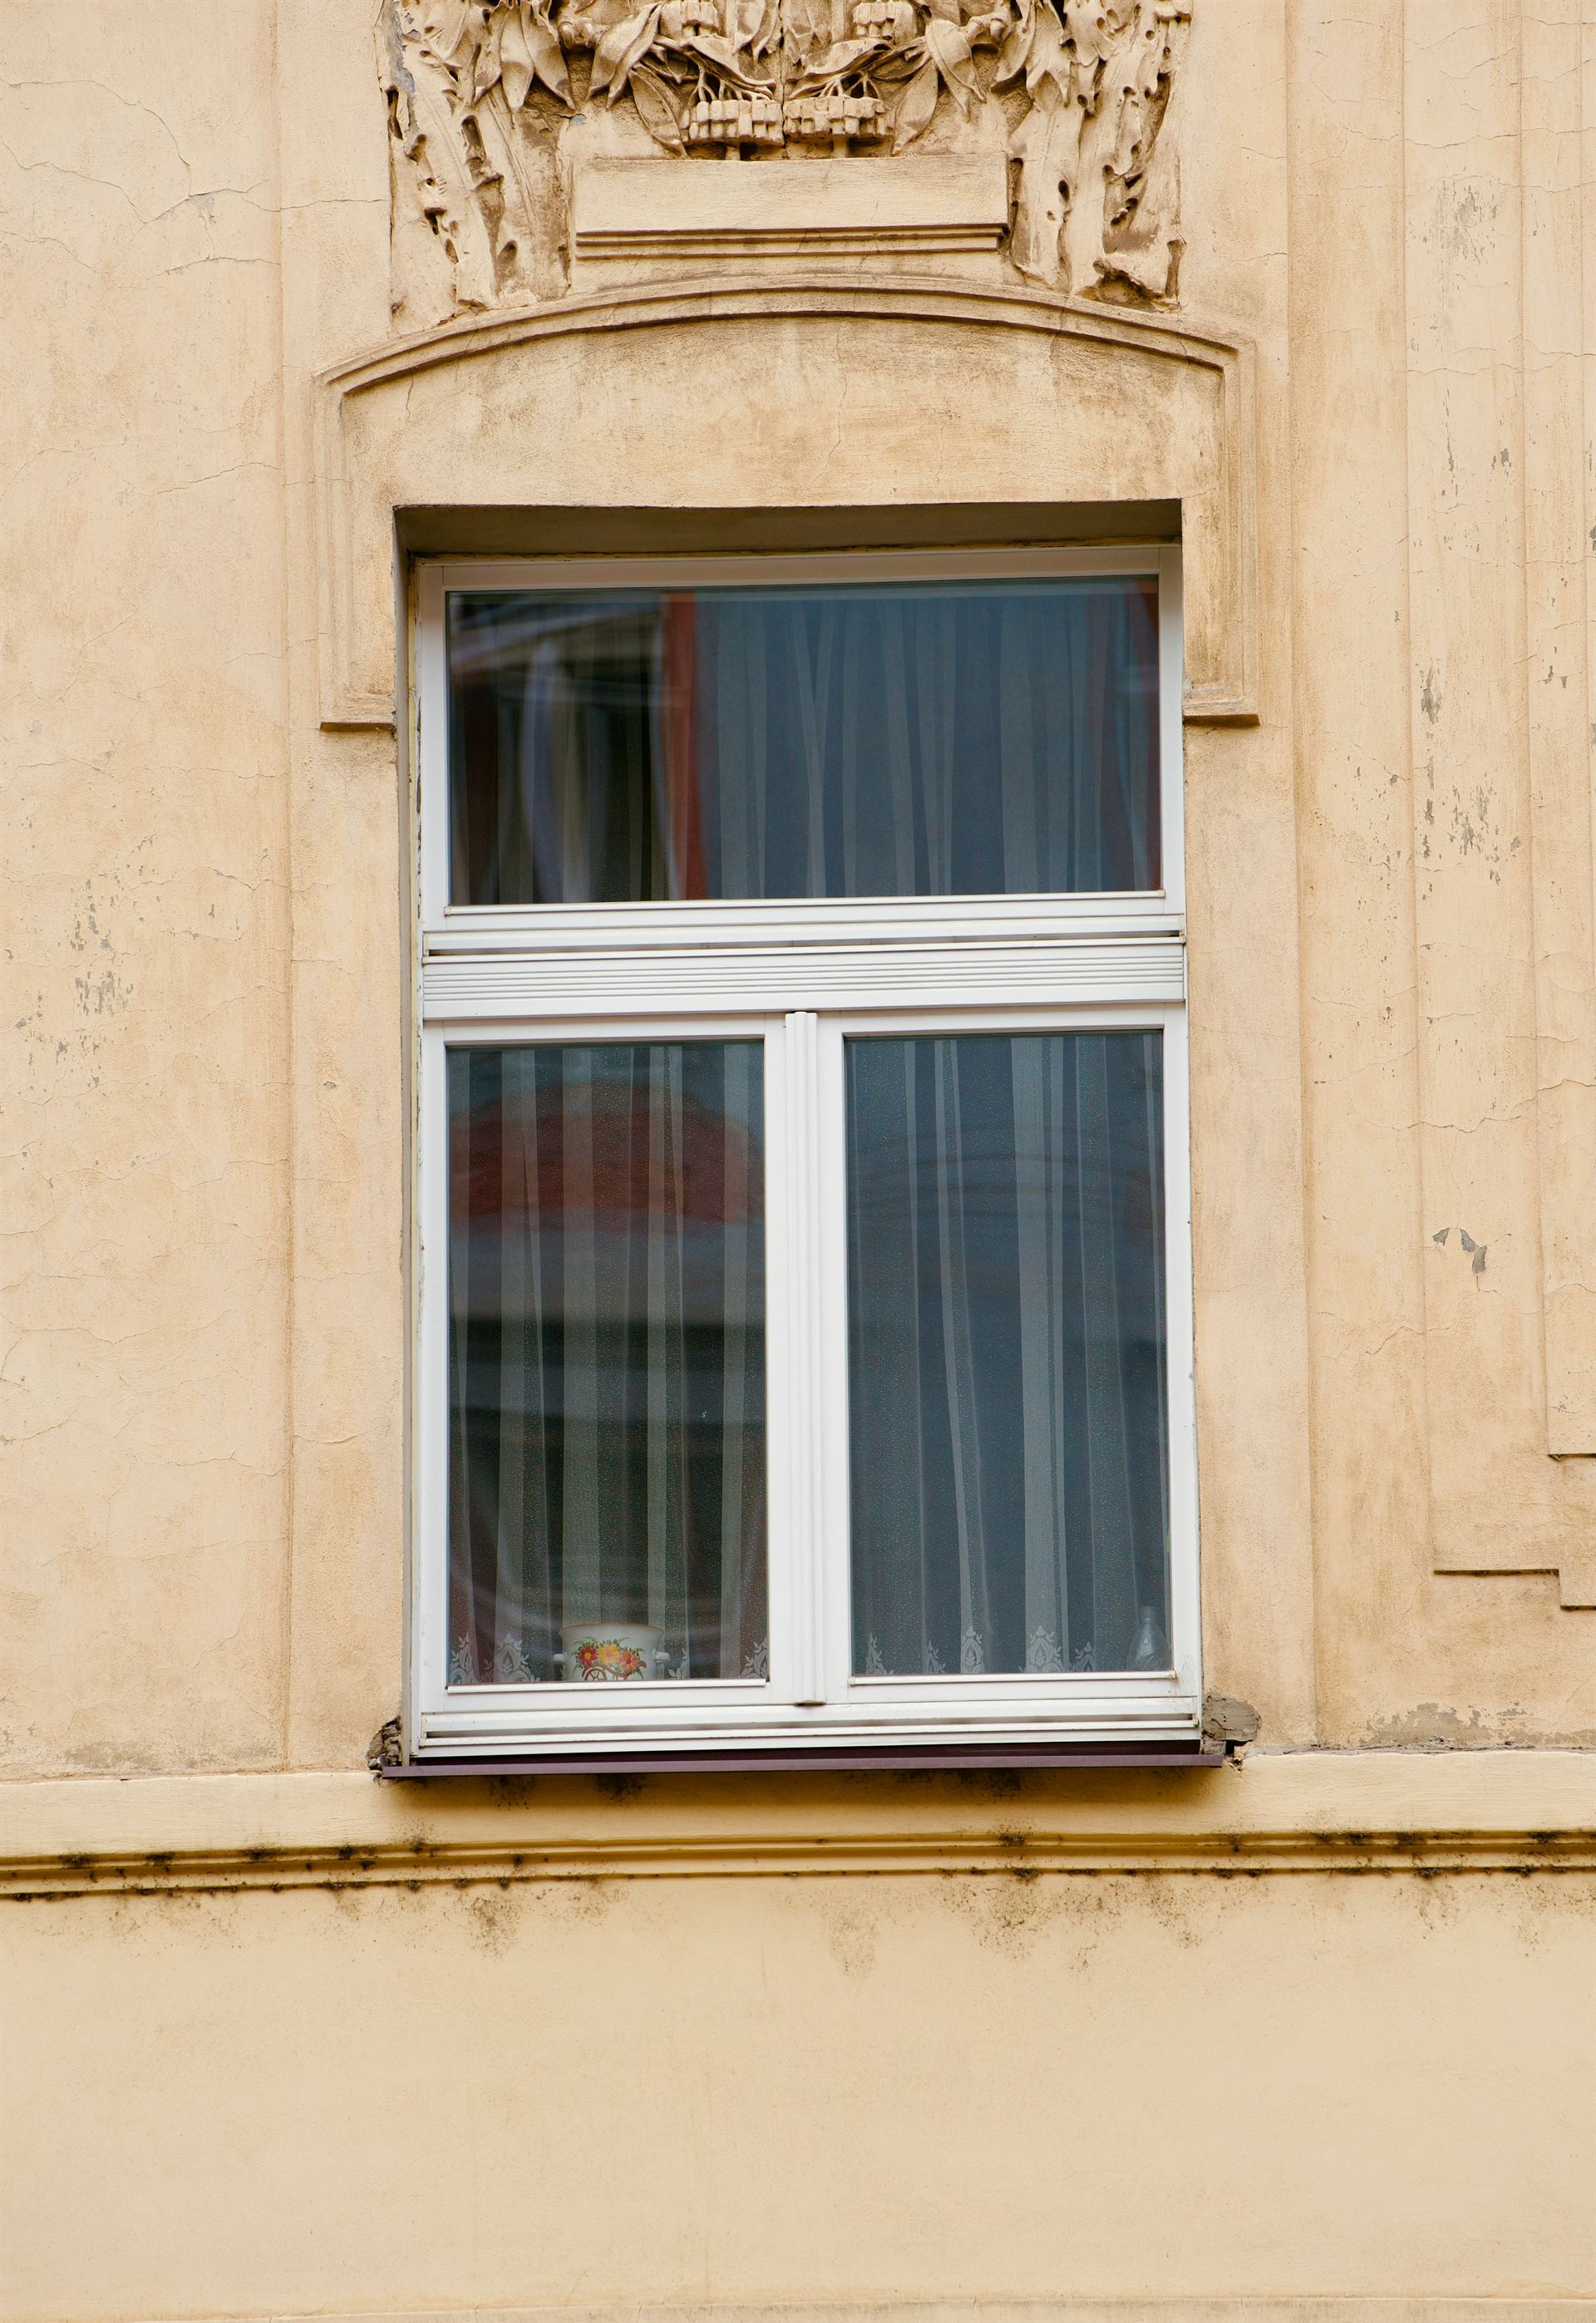 Modern Minimalist Bunglow
📍 DHA Phase 6, Lahore
Custom slimline thermal-break aluminium sliding windows with concealed drainage channels and heavy-duty stainless steel ball bearing rollers for frictionless operation.
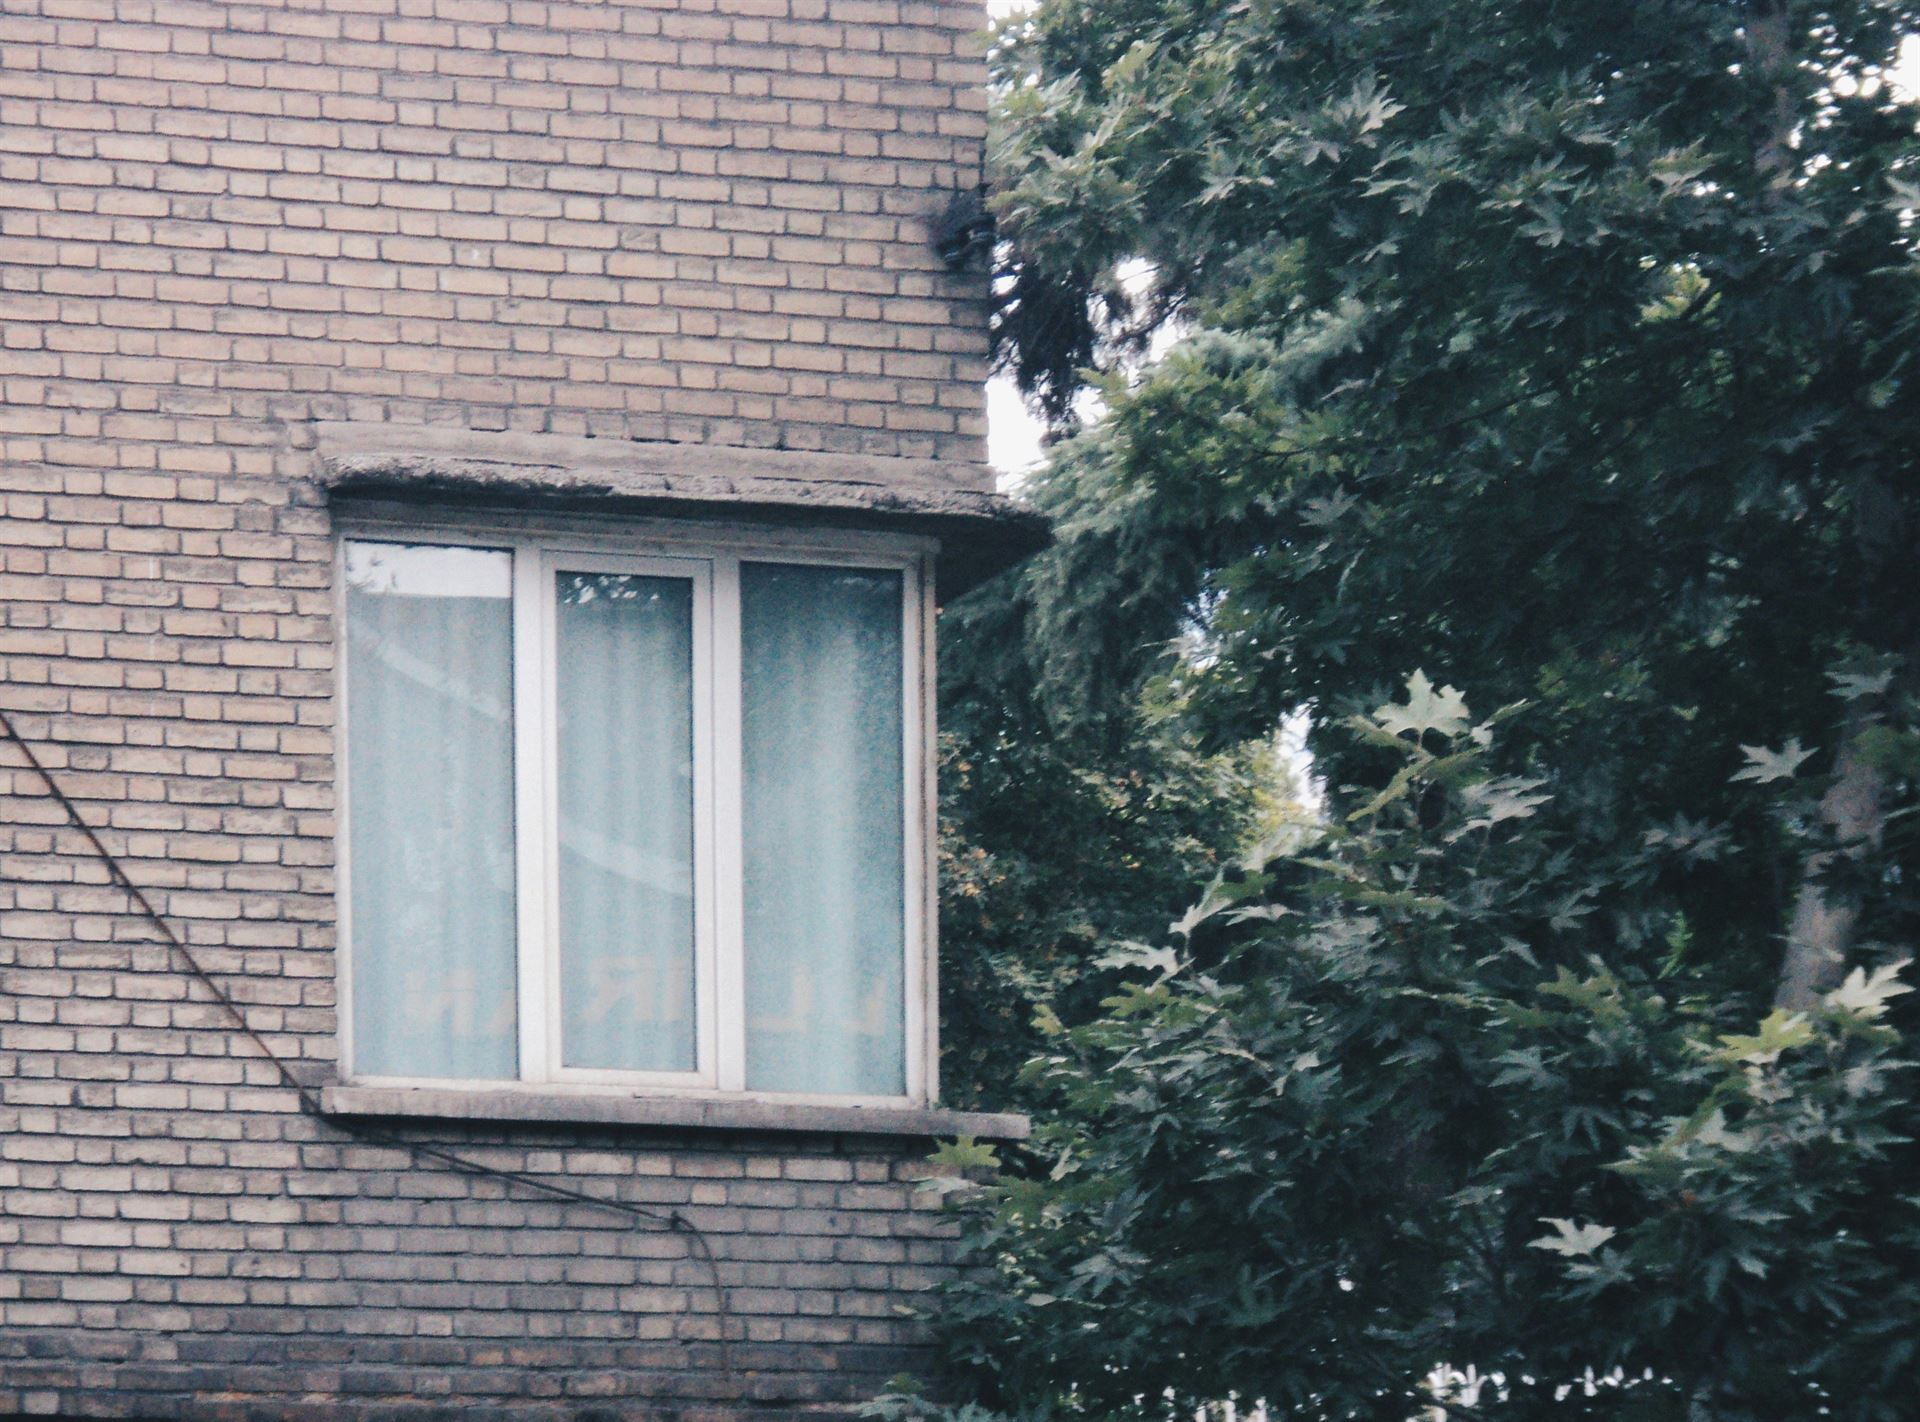 Commercial Plaza
📍 Gulberg III, Lahore
Four-story commercial glass curtain wall with integrated top-hung friction stay ventilator sashes and solar reflective glazing designed to withstand peak summer temperatures.
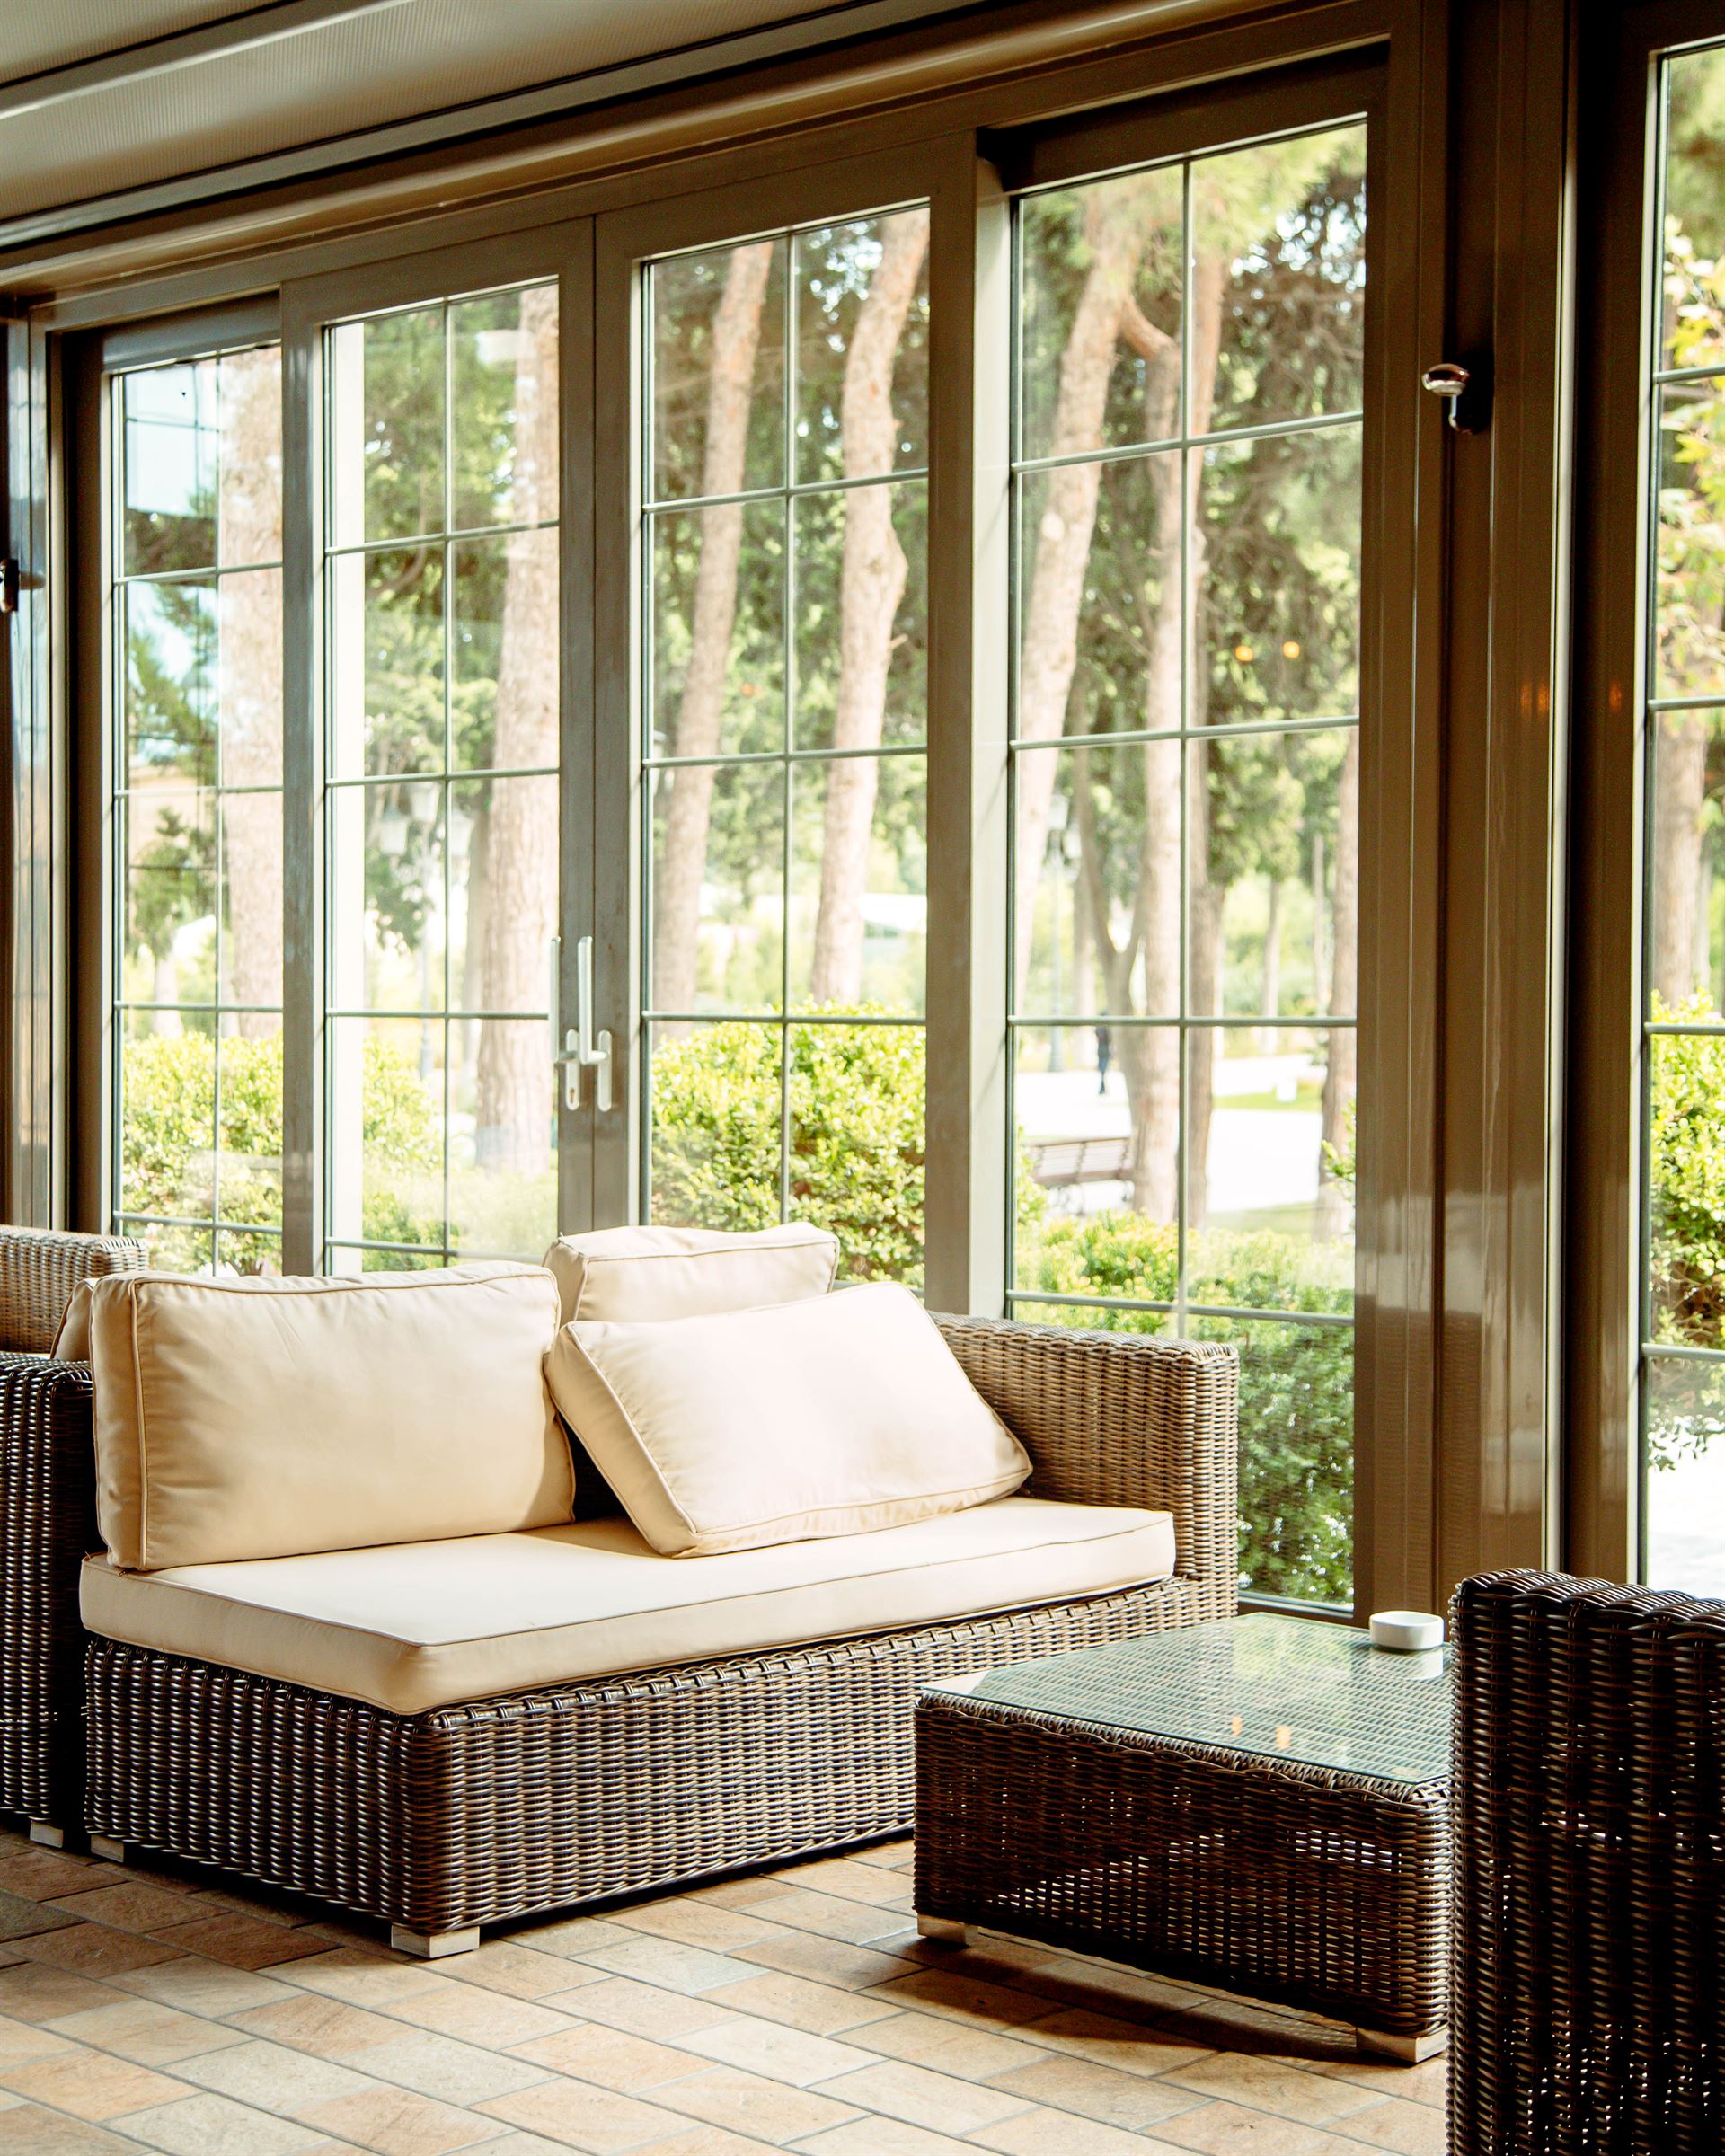 Executive Residence
📍 Model Town, Lahore
Heritage-inspired archway casement windows and French patio doors fabricated in Golden Oak wood-grain finish uPVC with authentic brass lever handles and burglar-resistant shootbolts.
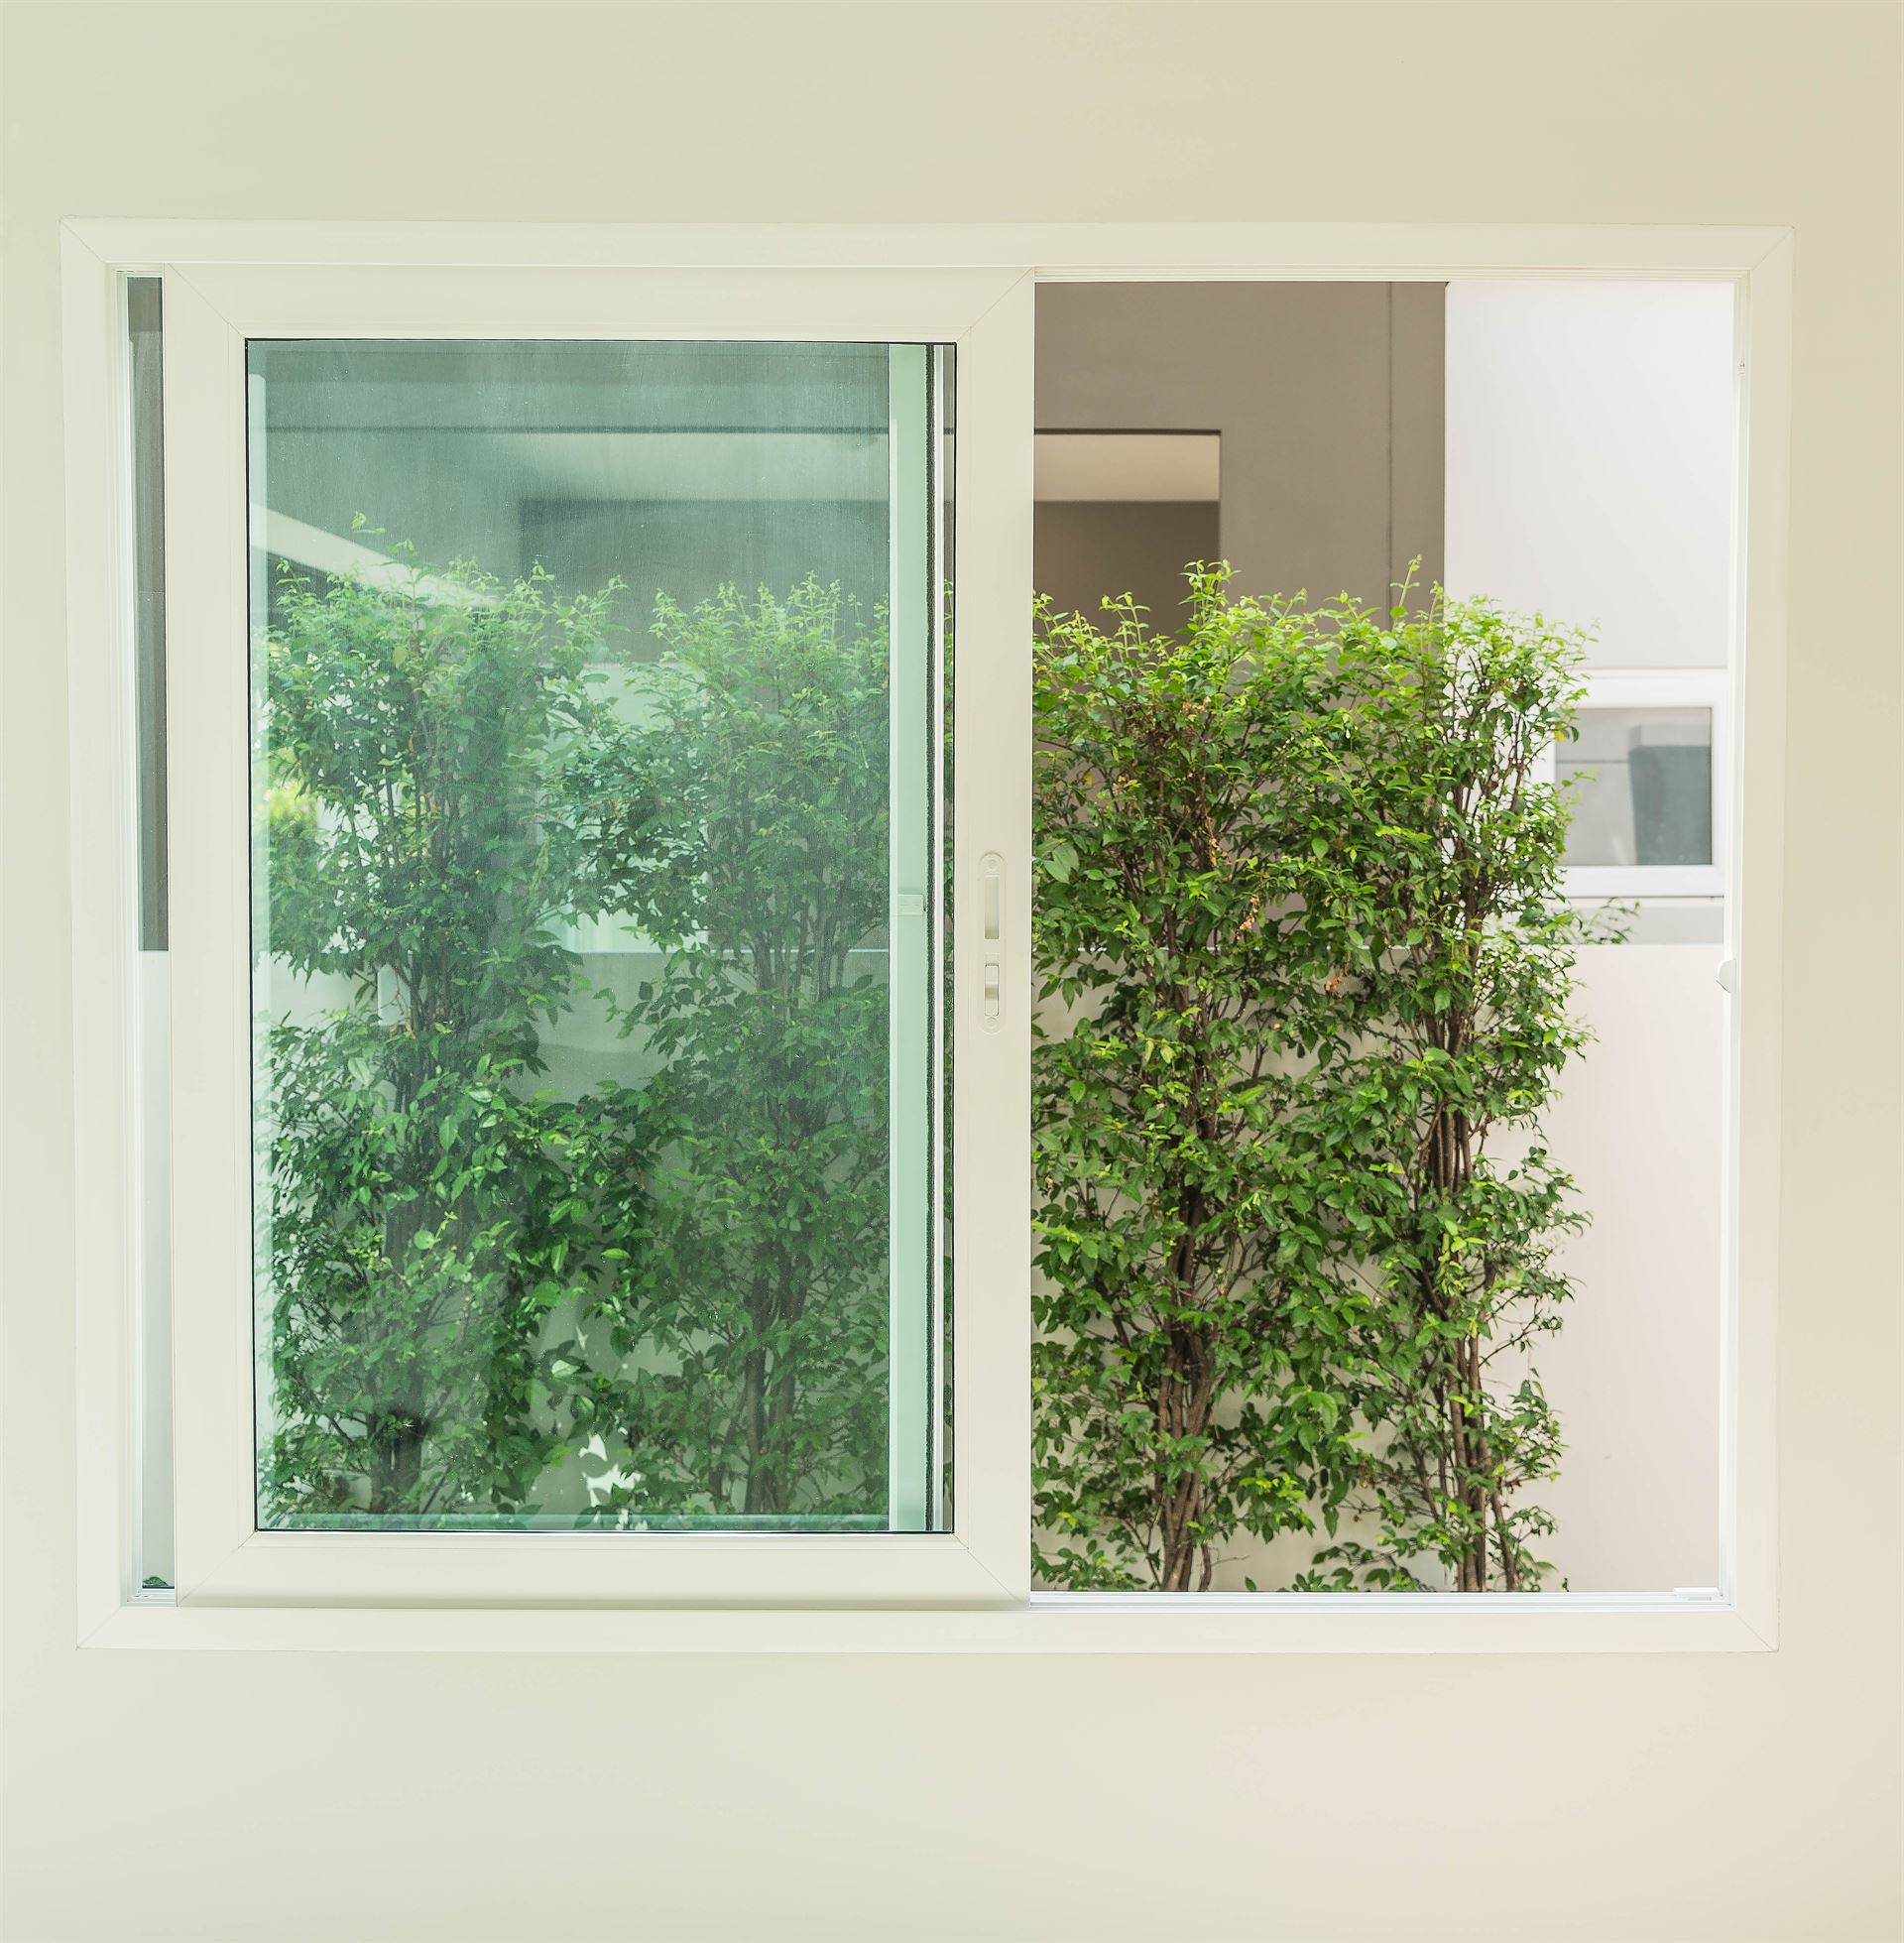 Lake City Villa
📍 Lake City, Lahore
Expansive three-track uPVC sliding system with integrated stainless steel insect mesh screens, maximizing golf course views while maintaining 100% dust and mosquito sealing.
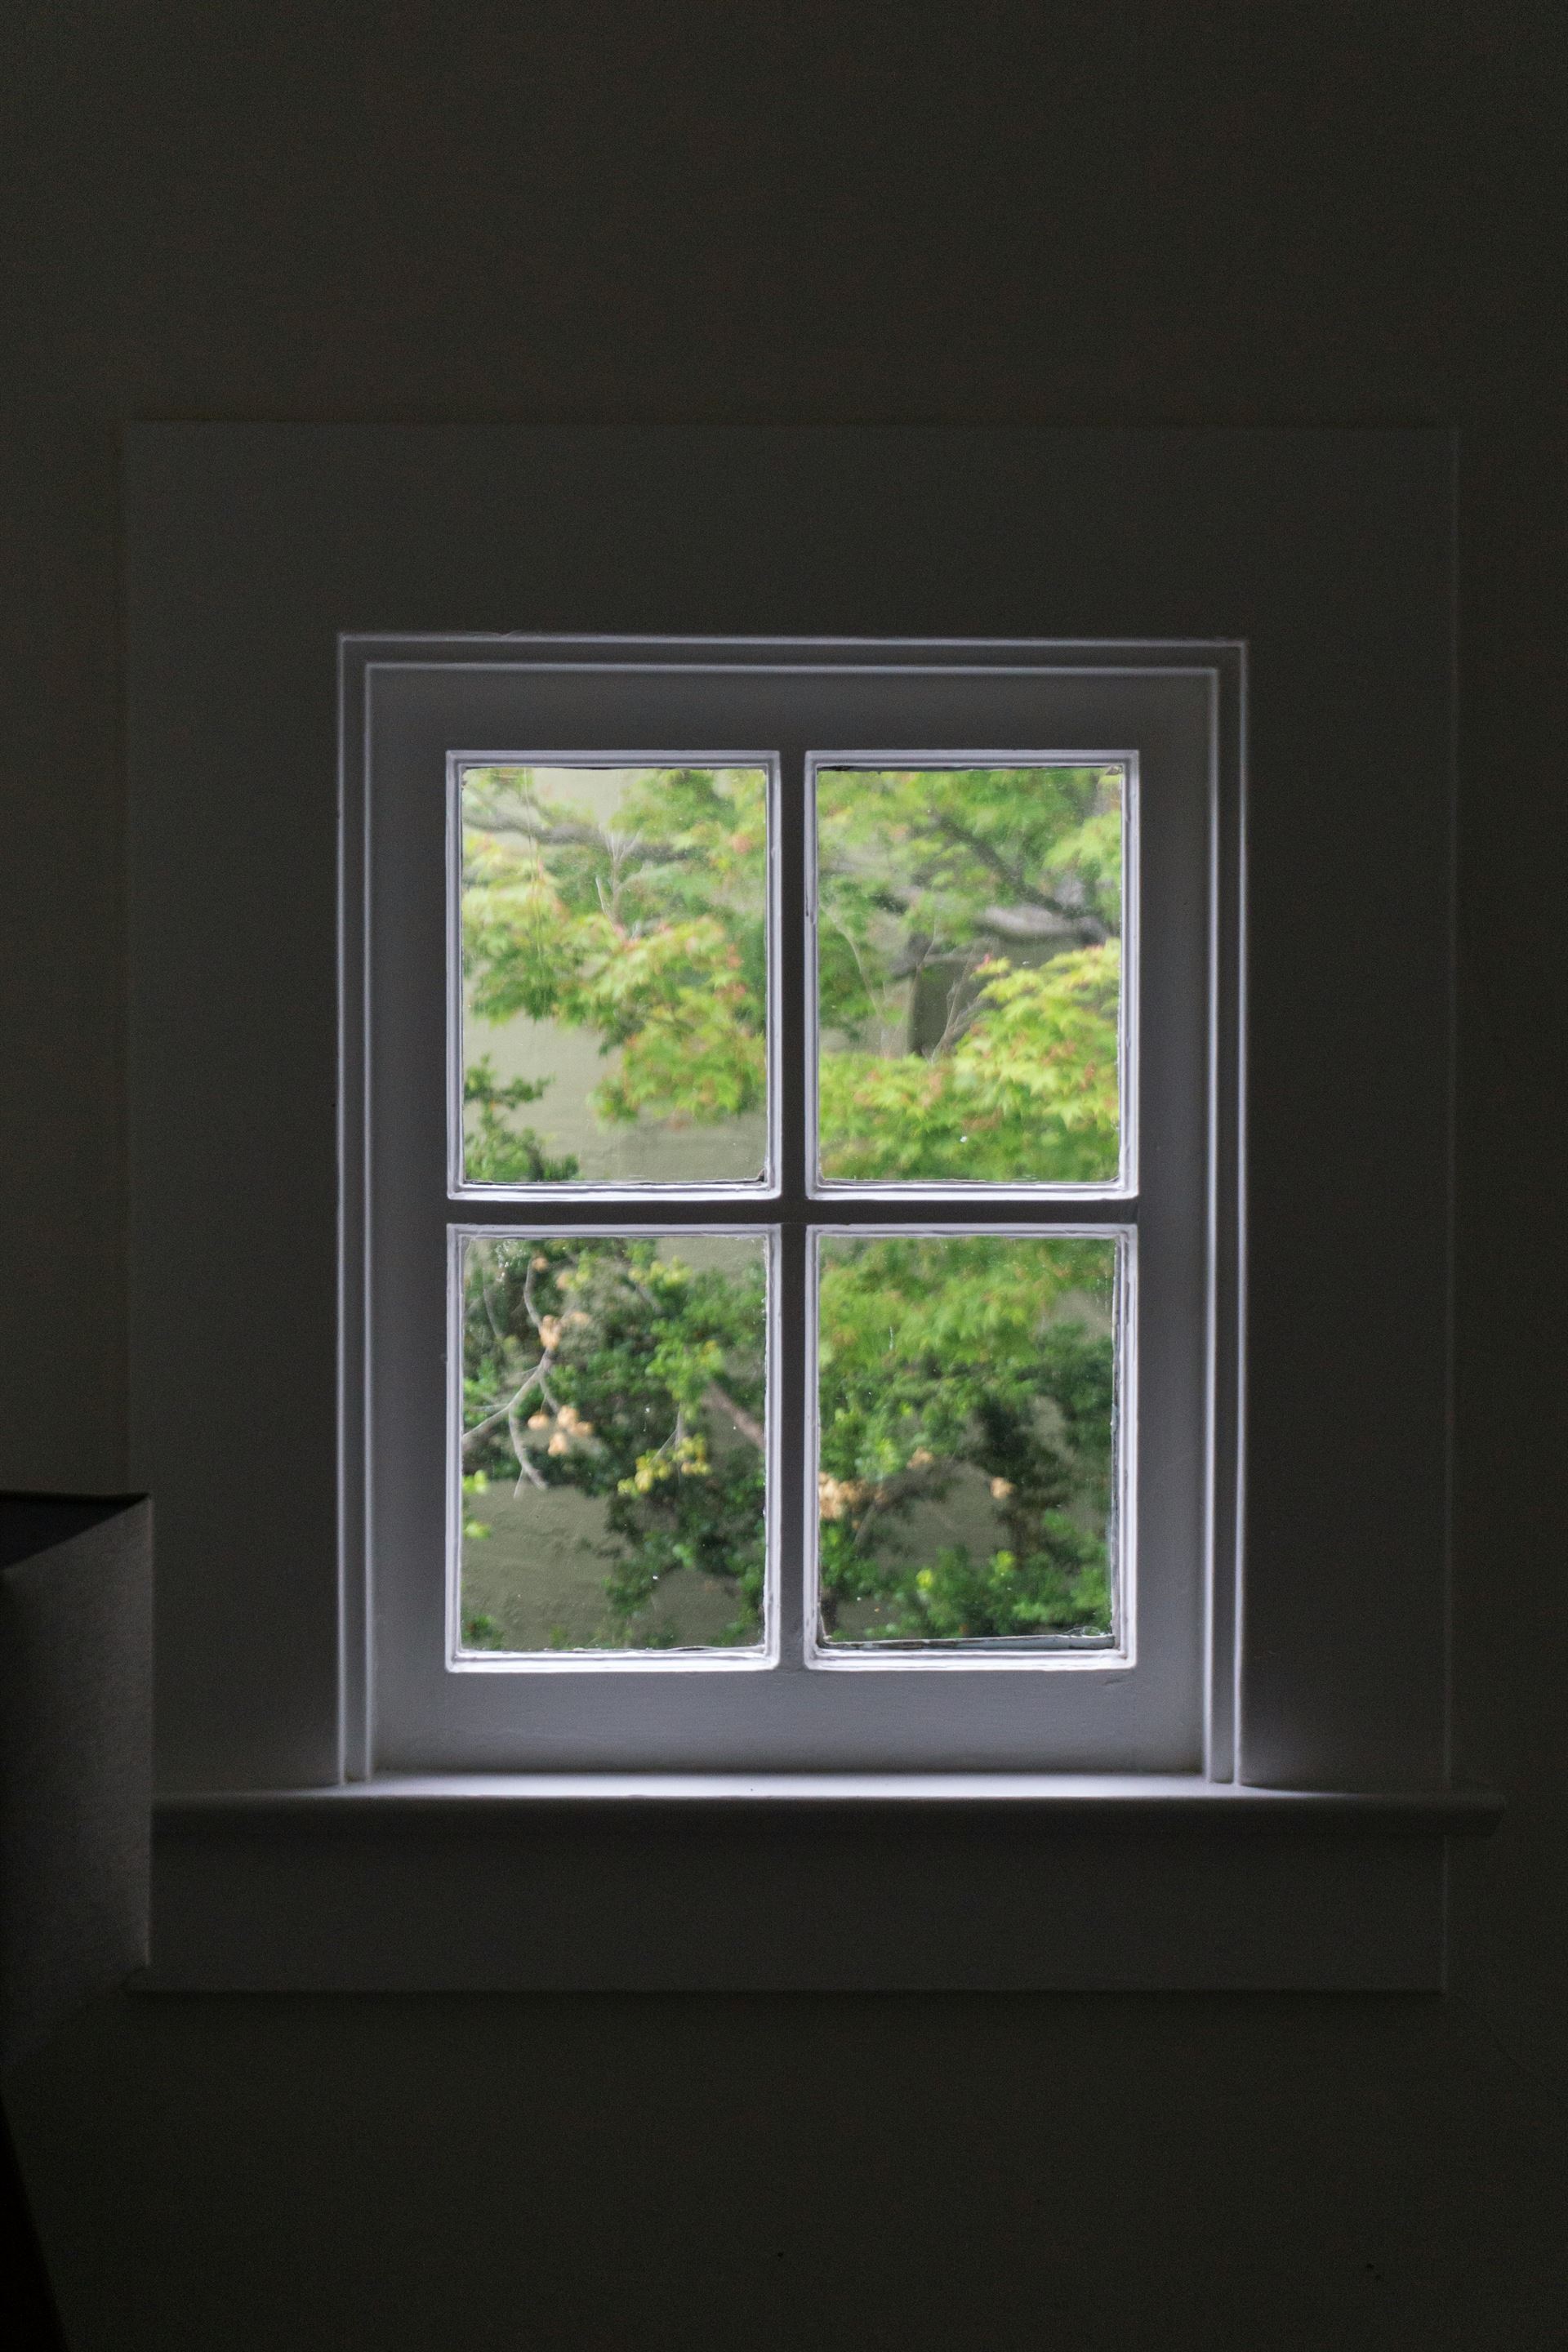 Private Villa
📍 DHA Phase 5, Lahore
Bi-fold panoramic door system folding completely to one side for open-air entertaining, coupled with tilt-and-turn bedroom windows for draft-free micro-ventilation.
Answers concerning site visits, project timeframes, architect coordination, and installation processes.
Yes, with prior arrangement and homeowner consent, we can arrange physical site walkthroughs of completed luxury villas in DHA Lahore or show you full working mock-ups in our Broadway Phase 8 showroom.
We handle projects ranging from single luxury private residences (1 Kanal, 2 Kanal, and 4 Kanal villas) to multi-story commercial plazas, corporate offices, and developer bulk housing schemes.
Once finalized architectural measurements and shop drawings are approved, CNC fabrication requires approximately 14 to 21 working days, with on-site installation and glazing typically taking 5 to 7 days.
Yes, our in-house engineering team provides CAD wind load calculations, shop drawings, lintel anchoring details, and subframe coordination directly with your architectural design practice.
Send us your architectural blueprints for an itemized fenestration proposal and sample window demonstration.
